
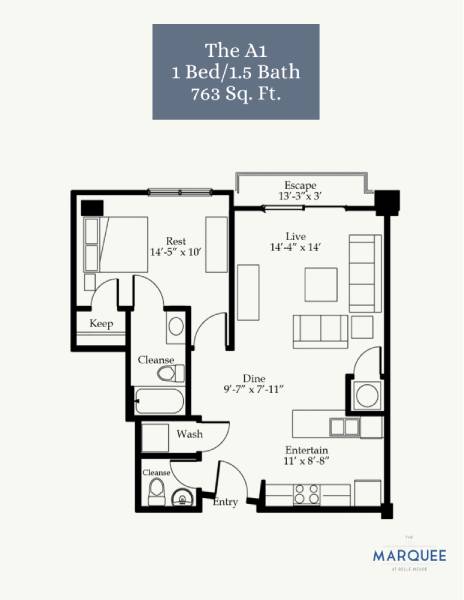
A1
-
1 Bed
-
1.5 Bath
-
763 Sq. Ft.
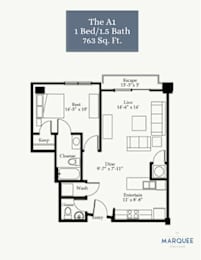
Starting at
$1,650.00
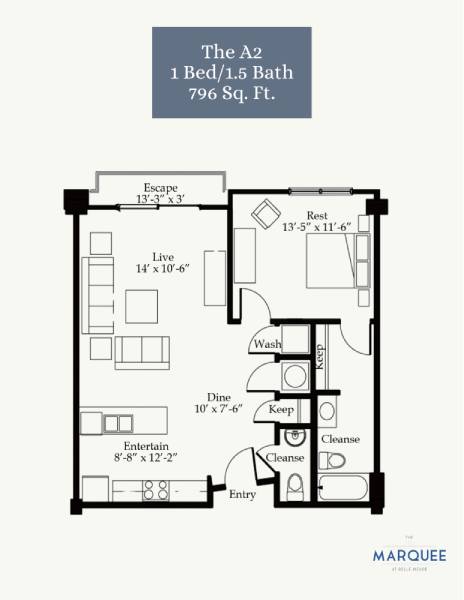
A2
-
1 Bed
-
1.5 Bath
-
796 Sq. Ft.
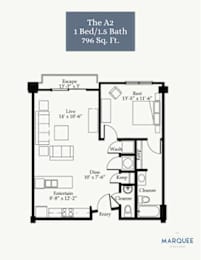
Starting at
$1,499.00
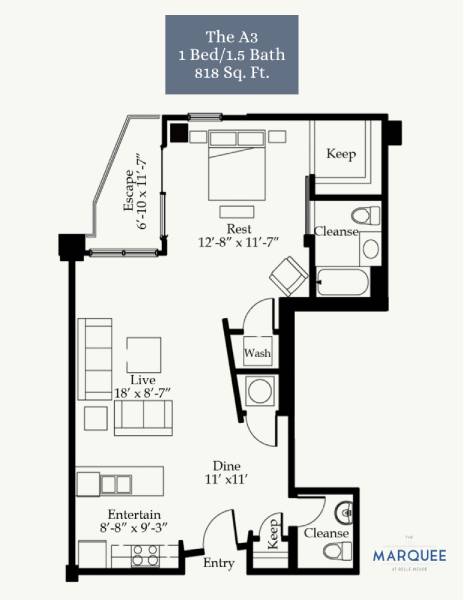
A3
-
1 Bed
-
1.5 Bath
-
818 Sq. Ft.
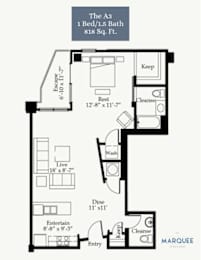
Call for details
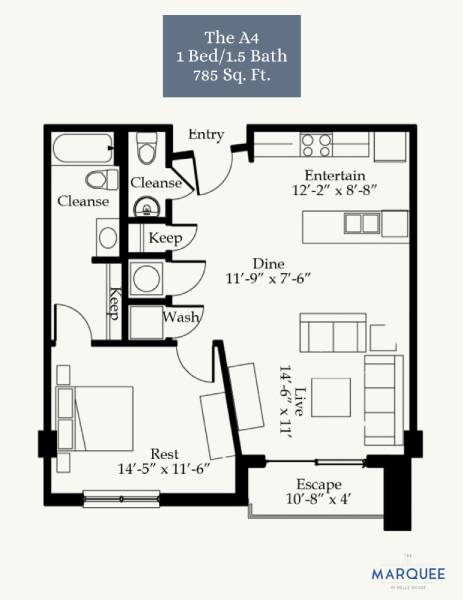
A4
-
1 Bed
-
1.5 Bath
-
785 Sq. Ft.
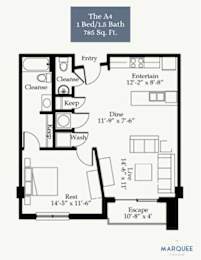
Starting at
$1,652.00
A2-R
-
1 Bed
-
1.5 Bath
Call for details
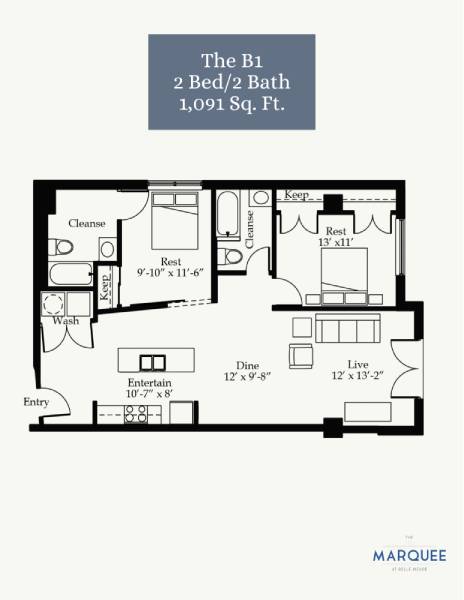
B1
-
2 Bed
-
2.5 Bath
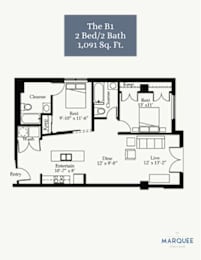
Call for details
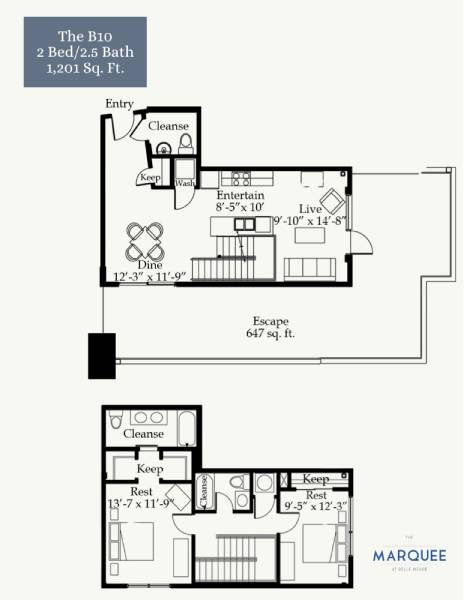
B10
-
2 Bed
-
2.5 Bath
-
1,201 Sq. Ft.
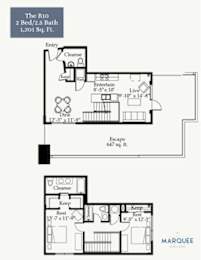
Call for details
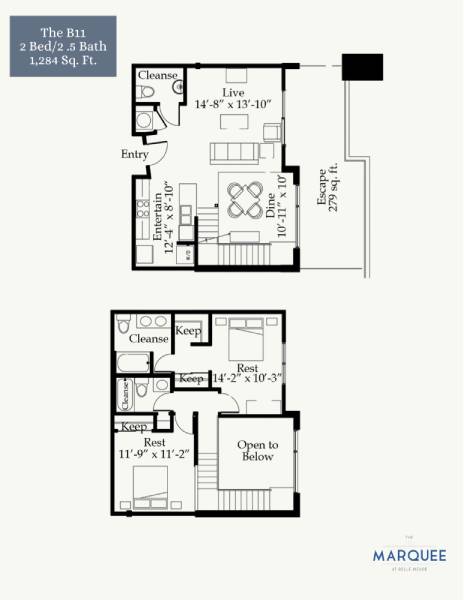
B11
-
2 Bed
-
2.5 Bath
-
1,284 Sq. Ft.
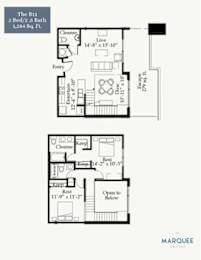
Call for details
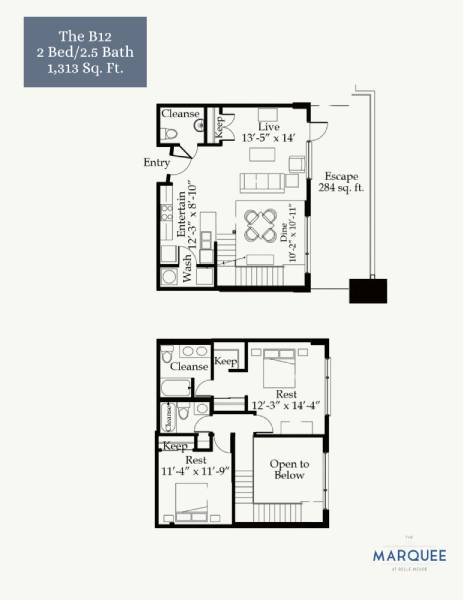
B12
-
2 Bed
-
2.5 Bath
-
1,313 Sq. Ft.
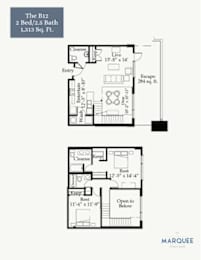
Call for details
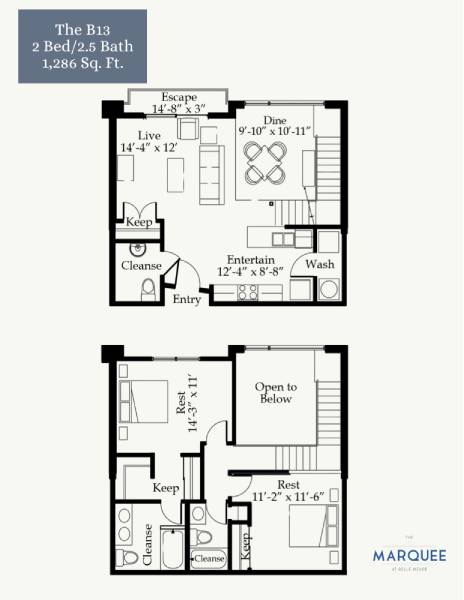
B13
-
2 Bed
-
2.5 Bath
-
1,286 Sq. Ft.
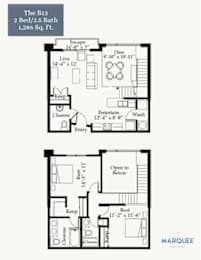
Call for details
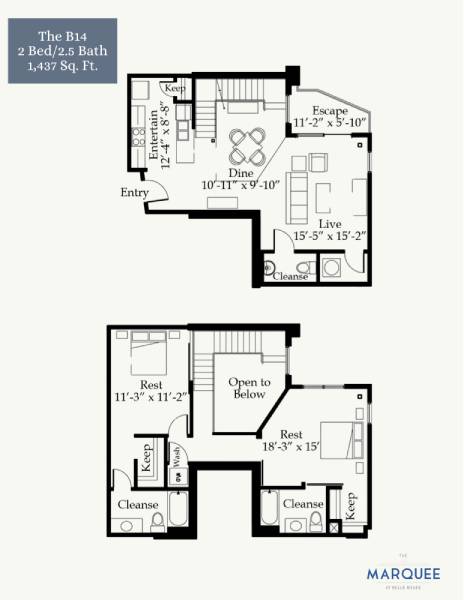
B14
-
2 Bed
-
2.5 Bath
-
1,437 Sq. Ft.
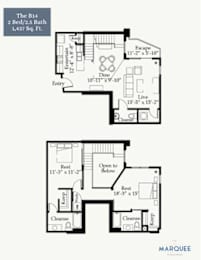
Call for details
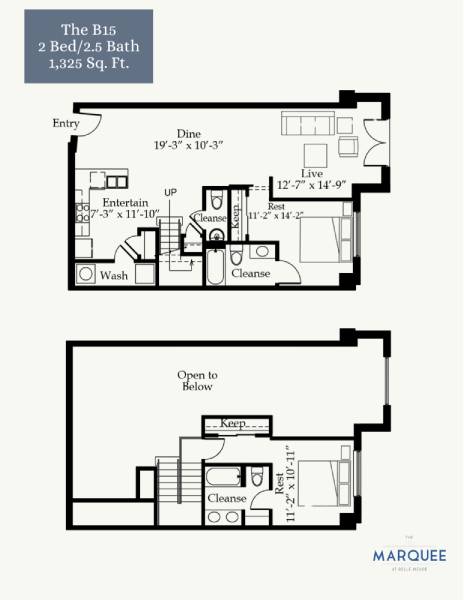
B15
-
2 Bed
-
2 Bath
-
1,325 Sq. Ft.
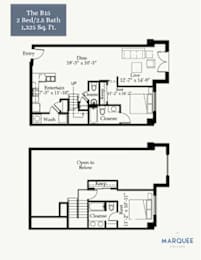
Starting at
$1,954.00
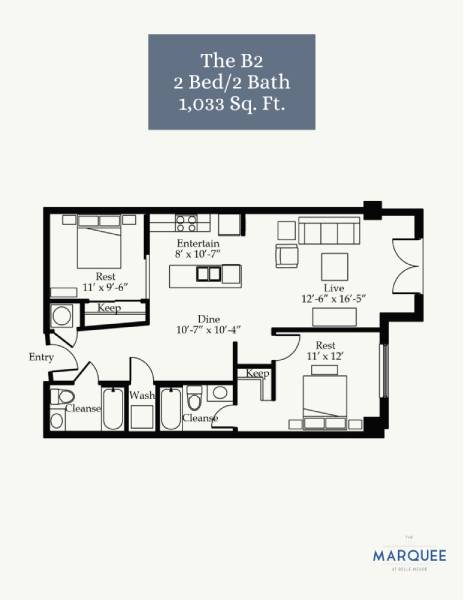
B2
-
2 Bed
-
2 Bath
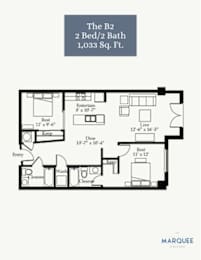
Call for details
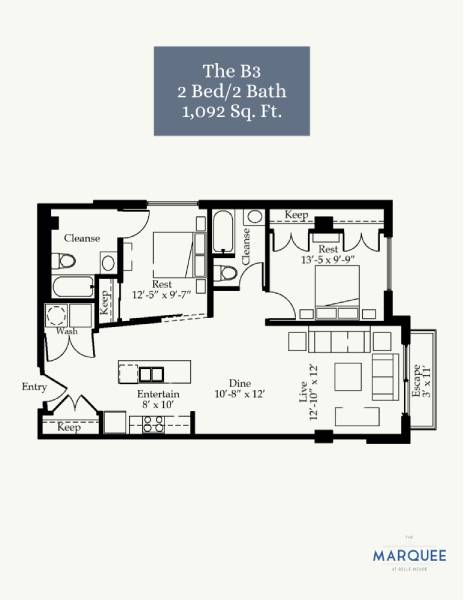
B3
-
2 Bed
-
2 Bath
-
1,092 Sq. Ft.
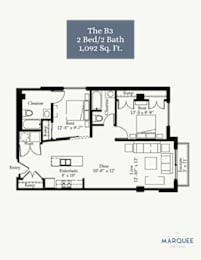
Call for details
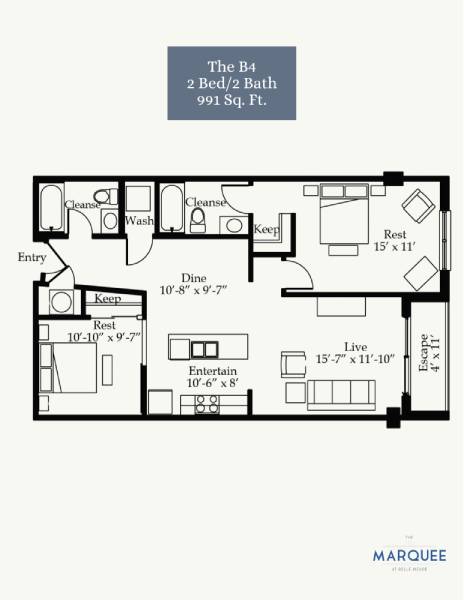
B4
-
2 Bed
-
2 Bath
-
991 Sq. Ft.
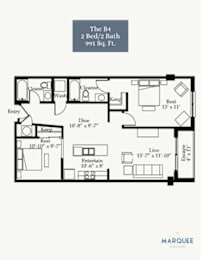
Call for details
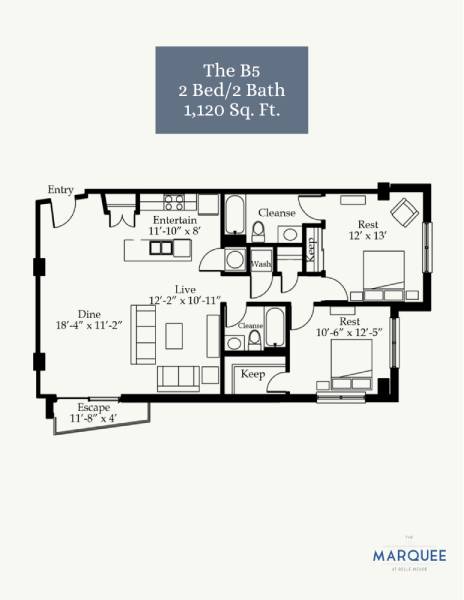
B5
-
2 Bed
-
2 Bath
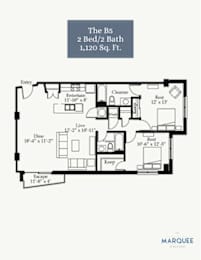
Call for details
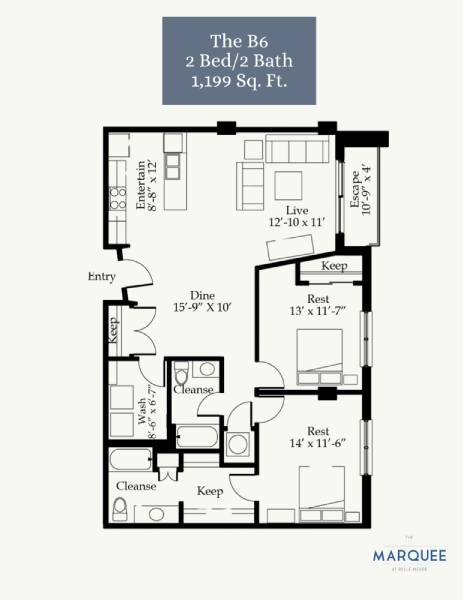
B6
-
2 Bed
-
2 Bath
-
1,199 Sq. Ft.
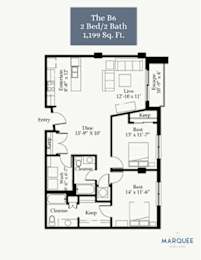
Starting at
$2,098.00
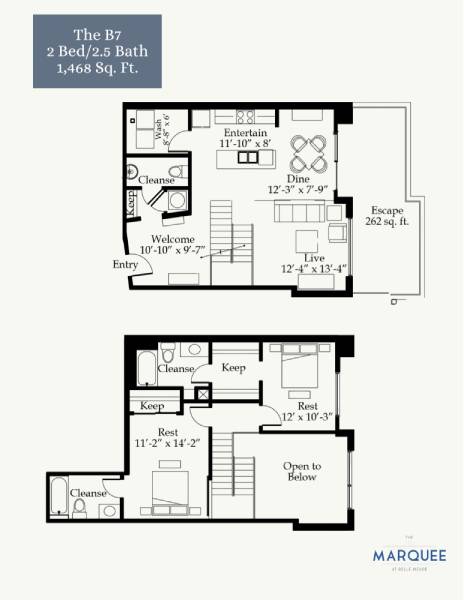
B7
-
2 Bed
-
2.5 Bath
-
1,468 Sq. Ft.
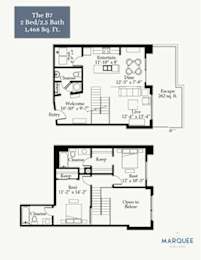
Call for details
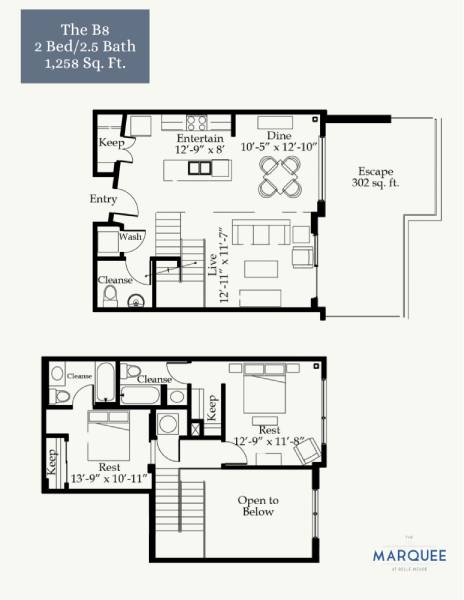
B8
-
2 Bed
-
2.5 Bath
-
1,258 Sq. Ft.
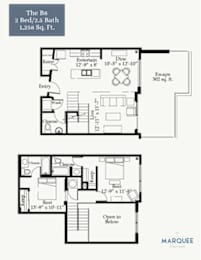
Call for details
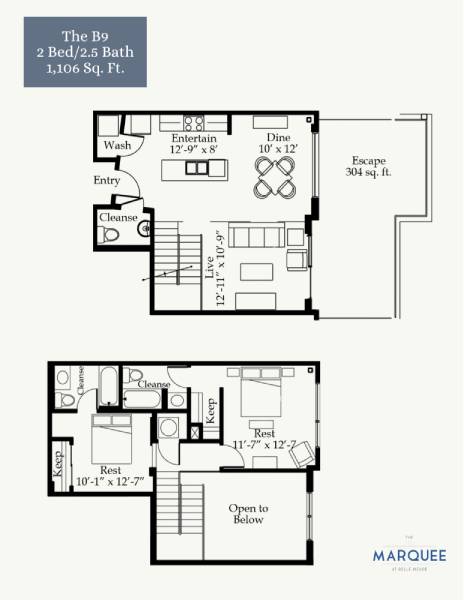
B9
-
2 Bed
-
2.5 Bath
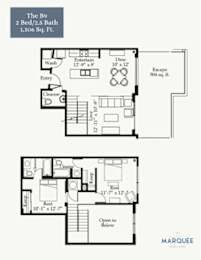
Call for details
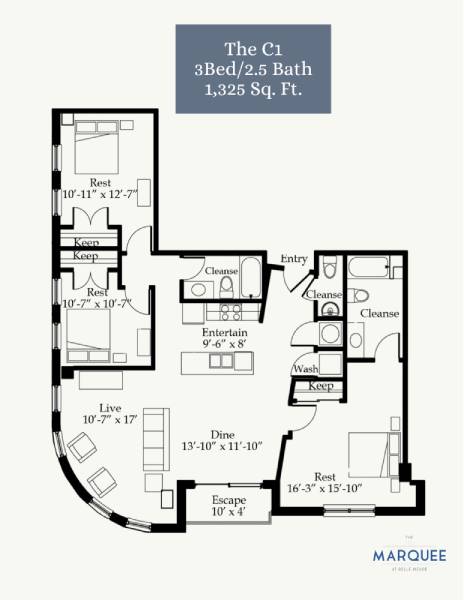
C1
-
3 Bed
-
2.5 Bath
-
1,325 Sq. Ft.
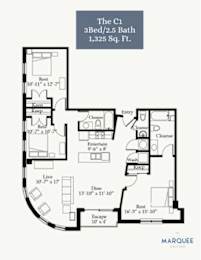
Call for details
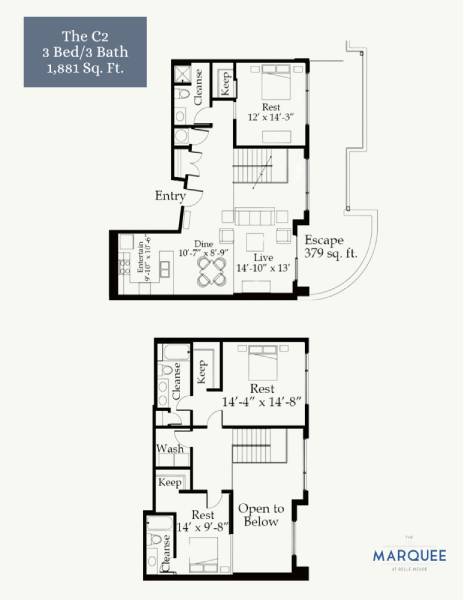
C2
-
3 Bed
-
3 Bath
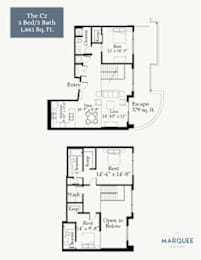
Call for details
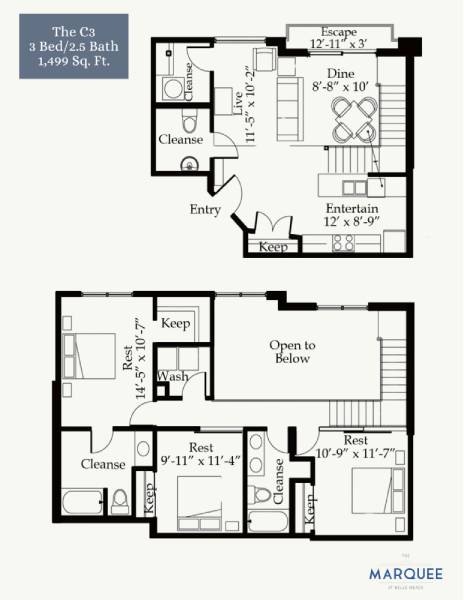
C3
-
3 Bed
-
2.5 Bath
-
1,499 Sq. Ft.
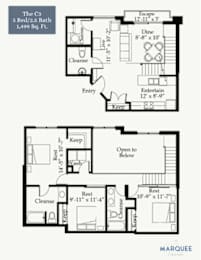
Call for details
B5-R
-
2 Bed
-
2 Bath
Call for details
B4-R
-
2 Bed
-
2 Bath
Call for details
_2_floorplan.jpg)
Map View